No products in the cart.
Extendable Dining Tables: Sizes, Seats and Clearance
An extendable dining table affects more than how many guests you can seat: the wrong length can block a condo walkway, while an undersized table makes everyday meals uncomfortable. For most Malaysian homes, choose a compact table for daily use, then check its fully extended length and the clearance around every chair before ordering.
Our range includes tables that add one or two leaves, so the right choice depends on your room, usual household size and how often you host.
1. Start with the table’s closed and extended measurements
Product names often show the extension clearly. For example, “1200+300” indicates a 120 cm table that becomes 150 cm with one additional 30 cm section. Measure both states on your floor plan; the extended size is the one that determines whether guests can sit comfortably.
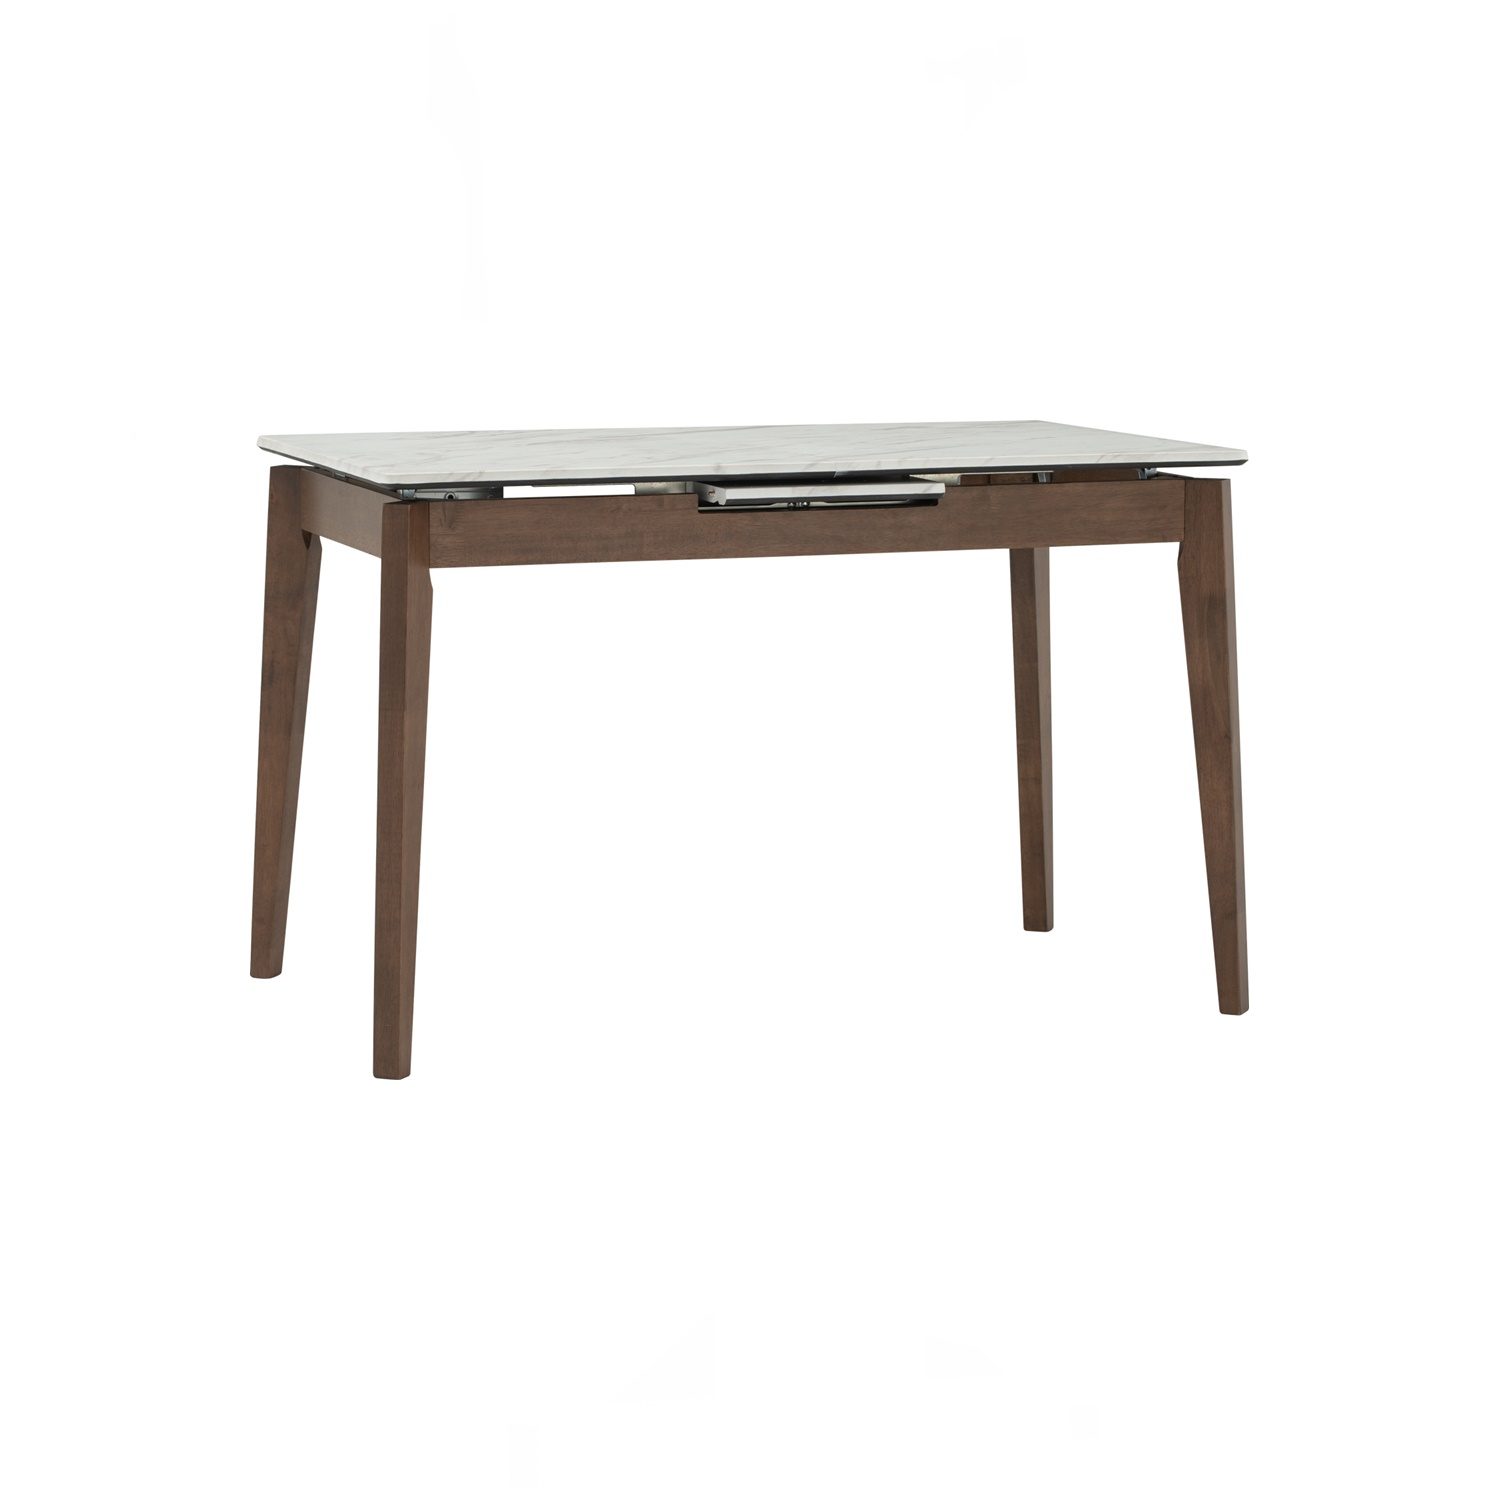
The Folto 700 X 1200 + 300 Ext Dining Table changes from 1200 mm to 1500 mm and is described as a four-seater when closed. Its white marble-look top is paired with splayed solid Malaysian Oak legs. The Arthur 750X1200+300 Ext Dining Table follows the same 1200 mm to 1500 mm format, with a natural finish and solid Malaysian Oak legs.

| Table length | Typical seating guide | Common use |
|---|---|---|
| 80–90 cm | 2 people | Compact dining or breakfast area |
| 120 cm | 4 people | Daily meals for a small household |
| 140–150 cm | 4–6 people | Family meals and occasional guests |
| 160–180 cm | 6–8 people | Larger households or regular entertaining |
| 200 cm | 6–8 people | Long dining rooms and complete dining sets |
These are general planning figures, not fixed limits. Allow about 60 cm of table edge per diner for comfortable place settings; wider chairs, armrests and serving dishes need more.
2. Decide whether one leaf or two suits your routine
A single extension is easier to plan because the table has only two useful lengths. It suits households that eat daily with four people but host a few extra guests from time to time.
A double extension gives you an intermediate size as well as the full length. The Doric 700X800+300+300 Dining Table starts at 800 mm, adds two 300 mm leaves and reaches 1400 mm. It is described as changing from a compact square two-seater into a rectangular six-seater, making it practical when the same room must work for daily meals and larger gatherings.

Choose one leaf when simplicity and fast setup matter. Choose two when your everyday footprint is tight but you still want a middle setting for three or four diners.
3. Check how the extension mechanism affects the room
Most extension systems keep the tabletop supported while the ends separate and the leaf or leaves are fitted into the opening. Before ordering, confirm whether the leaf is stored inside the table or needs separate storage; the product page is the place to check the construction details.
Keep the table centred while extending it if the mechanism moves both ends. If it opens from one side, leave enough room on that side to pull the top apart. Do not place a cabinet, wall corner or pendant-light drop directly where the table will lengthen.
For renters and first-time homeowners, a table with a closed length that works every day is more useful than leaving a large table permanently extended. Open the leaves for visitors, then return the table to its compact position after the meal.
4. Match the width to place settings and serving space
Length controls how many diners sit along the sides, but width controls whether plates, glasses and shared dishes fit. Around 75–90 cm wide is a practical range for many homes; narrower tables save floor area, while wider tables give more room for serving bowls.
The Folto and Arthur are both listed with a 700–750 mm width, which keeps their footprint manageable in apartments. A 90 cm-wide table such as the Toronto sets gives more central serving space but needs a little more room between opposite chairs.
Measure doorways, lifts and stair turns as well as the dining area. Several larger tables in our range arrive flat-packed, but the assembled dimensions still need to fit the room and your planned circulation.
5. Leave enough clearance for chairs and walkways
Measure from the table edge, not from the centre of the tabletop. As general guidance, leave 75 cm behind a pushed-in chair for a comfortable dining position, and about 90 cm where someone must walk behind a seated diner. For a main passage or frequent two-way movement, plan closer to 100–120 cm.
| Area around table | Planning allowance | What it supports |
|---|---|---|
| Table edge to wall | 75 cm | Chair use with limited movement |
| Table edge to walkway | 90 cm | One person passing behind a chair |
| Main circulation route | 100–120 cm | More frequent movement or two-way access |
For a 150 cm-long table, add the clearance at both ends as well as along the sides. If the table is 75 cm wide and you allow 90 cm on each side, the working footprint is about 255 cm wide. Add more for chairs with arms or a bench that projects further than the table.
6. Compare materials with the way you use the table
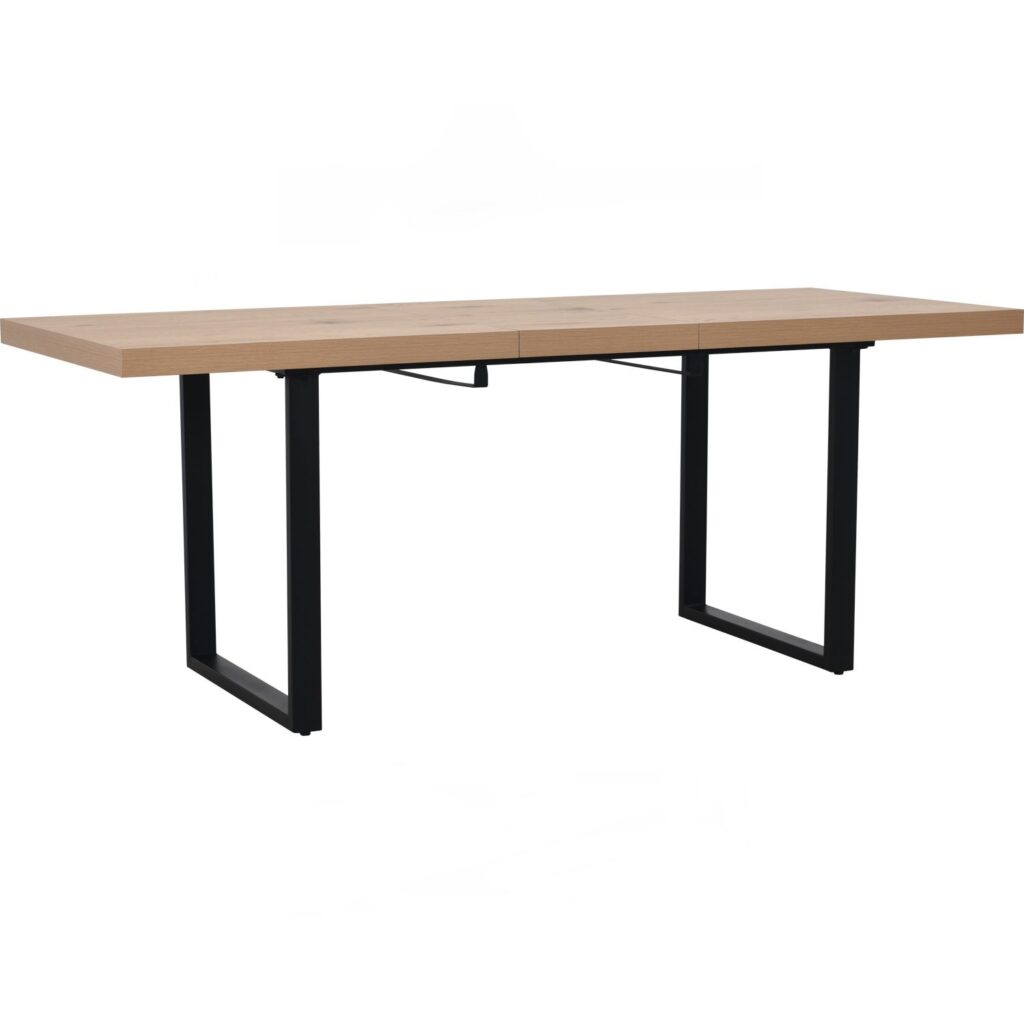
Material affects appearance, cleaning and how the table fits your existing furniture. Solid Malaysian Oak gives a timber feel and visible structure, while veneer or MDF constructions can keep a table lighter and easier to position. Metal legs, as on the Staly 850X1600+400 Ext Dining Table, create a more industrial profile; its surface is described as Oak colour with Sand Black metal legs and extends by 400 mm.
For a small apartment, compare the closed depth and leg position with your chairs. For frequent family meals, prioritise a surface that is easy to wipe and a mechanism that you will be comfortable opening regularly. A table used mainly for entertaining can place more emphasis on its extended seating and serving width.
7. Confirm the chairs, bench and full set footprint
Do not count the table alone when planning seats. Chair width, seat depth and armrests determine whether diners can sit without knocking elbows. Benches can be tucked in more neatly when not in use, but need their full length available when occupied.
The Toronto extendable dining table set with chairs and bench lists a 200 × 90 × 76 cm table, a 150 × 37 × 45 cm bench and chairs measuring 49 × 54 × 90 cm. Its Malaysian Oak and Acacia Veneer table is supplied flat-packed with fittings and instructions for home assembly. Use every listed component in your floor plan rather than estimating from the tabletop.
Choose the length that works every day
- For a compact four-person dining area, select a 120 cm table that extends to 150 cm.
- For a small room with changing needs, choose a double-extension design such as 800+300+300 mm.
- For regular larger meals, look at a 160–180 cm starting length with a 400 mm extension.
- For a complete dining set, plan the chairs and bench together with at least 75–90 cm of clearance.
Browse our extendable tables and dining sets, or enquire with Kedai Perabot if you need help comparing the listed dimensions.
Frequently Asked Questions
Can I leave an extendable dining table open all the time?
Yes, if the fully extended footprint leaves the recommended clearance and does not obstruct a walkway. Closing it after meals saves space in smaller rooms.
How do I calculate the room size needed for a dining table?
Add the tabletop length and width to the clearance required on every side. Use about 75 cm for chair use, 90 cm beside a walkway and 100–120 cm for a main circulation route.
Is a bench more space-efficient than dining chairs?
A bench can tuck partly under the table and avoid chair backs along one side. Its listed length and depth still need to fit when people are seated.
Should an extendable table be centred under a pendant light?
Centre the light over the table’s main daily position if the extension is occasional. If you regularly use the full length, check that the lighting still covers the extended dining area.
What should I measure before ordering online?
Measure the room, doorways, lift or stair access, table positions at every length and the footprint of each chair or bench. Compare those figures with the product page dimensions.
More articles
 Buying guidesQueen Bed vs King Bed: Which Size Fits Your Room?
 Buying guidesTV Cabinet Design: How to Choose the Right Size and Style
 Buying guidesSingle Bed Size in Malaysia (cm and Feet)
 Buying guidesStudy Desks for Children and Teenagers: How to Choose
 Buying guidesSuper Single Bed Size: What Fits in a Malaysian Bedroom?
Related posts
Queen bed vs king bed comes down to room space, sleeping width and the cost of fitting a larger frame and bedding. Continue reading
TV cabinet design starts with the right width, viewing height and storage. Compare practical living-room options before ordering online. Continue reading
A standard single bed in Malaysia is 3 × 6.25 ft (about 91 × 190 cm). Compare it with super single, queen and king sizes,... Continue reading
Choose a study desk that fits your child’s posture, schoolwork and bedroom. Compare height, worktop depth, storage and compact Malaysian home layouts. Continue reading
Compare super single bed dimensions, mattress fit and room clearance before ordering. See which frame suits compact bedrooms, guest rooms and shared homes. Continue reading